
Listing Courtesy of: East Tennessee Realtors / Listed By: Maggie McHugh, Better Homes And Gardens Real Estate Gwin Realty; Mary Helen McHugh, Gwin Realty
103 Brighton Lane Crossville, TN 38558
Active (113 Days)
$344,900 (USD)
Description
MLS #:
1347335
1347335
Taxes
$612
$612
Lot Size
0.34 acres
0.34 acres
Type
Single-Family Home
Single-Family Home
Year Built
2005
2005
Style
Contemporary
Contemporary
County
Cumberland County
Cumberland County
Listed By
Maggie McHugh, Better Homes And Gardens Real Estate Gwin Realty
Mary Helen McHugh, Better Homes And Gardens Real Estate Gwin Realty
Mary Helen McHugh, Better Homes And Gardens Real Estate Gwin Realty
Source
East Tennessee Realtors
Last checked Oct 28 2026 at 10:29 AM GMT+0000
East Tennessee Realtors
Last checked Oct 28 2026 at 10:29 AM GMT+0000
Bathroom Details
- Full Bathrooms: 2
Interior Features
- Appliances : Dishwasher
- Appliances : Dryer
- Appliances : Microwave
- Appliances : Refrigerator
- Interior Features : Pantry
- Interior Features : Walk-In Closet(s)
- Interior Features : Cathedral Ceiling(s)
- Appliances : Washer
- Appliances : Range
- Appliances : Gas Range
- Windows : Windows - Insulated
- Interior Features : Kitchen Island
Subdivision
- St George
Lot Information
- Wooded
- Irregular Lot
Property Features
- Fireplace: None
Heating and Cooling
- Central
- Natural Gas
- Central Cooling
Basement Information
- Crawl Space
Homeowners Association Information
- Dues: $137/MONTHLY
Flooring
- Carpet
- Laminate
- Tile
Exterior Features
- Roof: Road/Road Frontage :
Utility Information
- Sewer: Public Sewer
Location
Estimated Monthly Mortgage Payment
*Based on Fixed Interest Rate withe a 30 year term, principal and interest only
Listing price
Down payment
%
Interest rate
%Mortgage calculator estimates are provided by Better Homes and Gardens Real Estate LLC and are intended for information use only. Your payments may be higher or lower and all loans are subject to credit approval.
Disclaimer: Copyright 2026 East Tennessee Realtors. All rights reserved. This information is deemed reliable, but not guaranteed. The information being provided is for consumers’ personal, non-commercial use and may not be used for any purpose other than to identify prospective properties consumers may be interested in purchasing. Data last updated 10/28/26 03:29



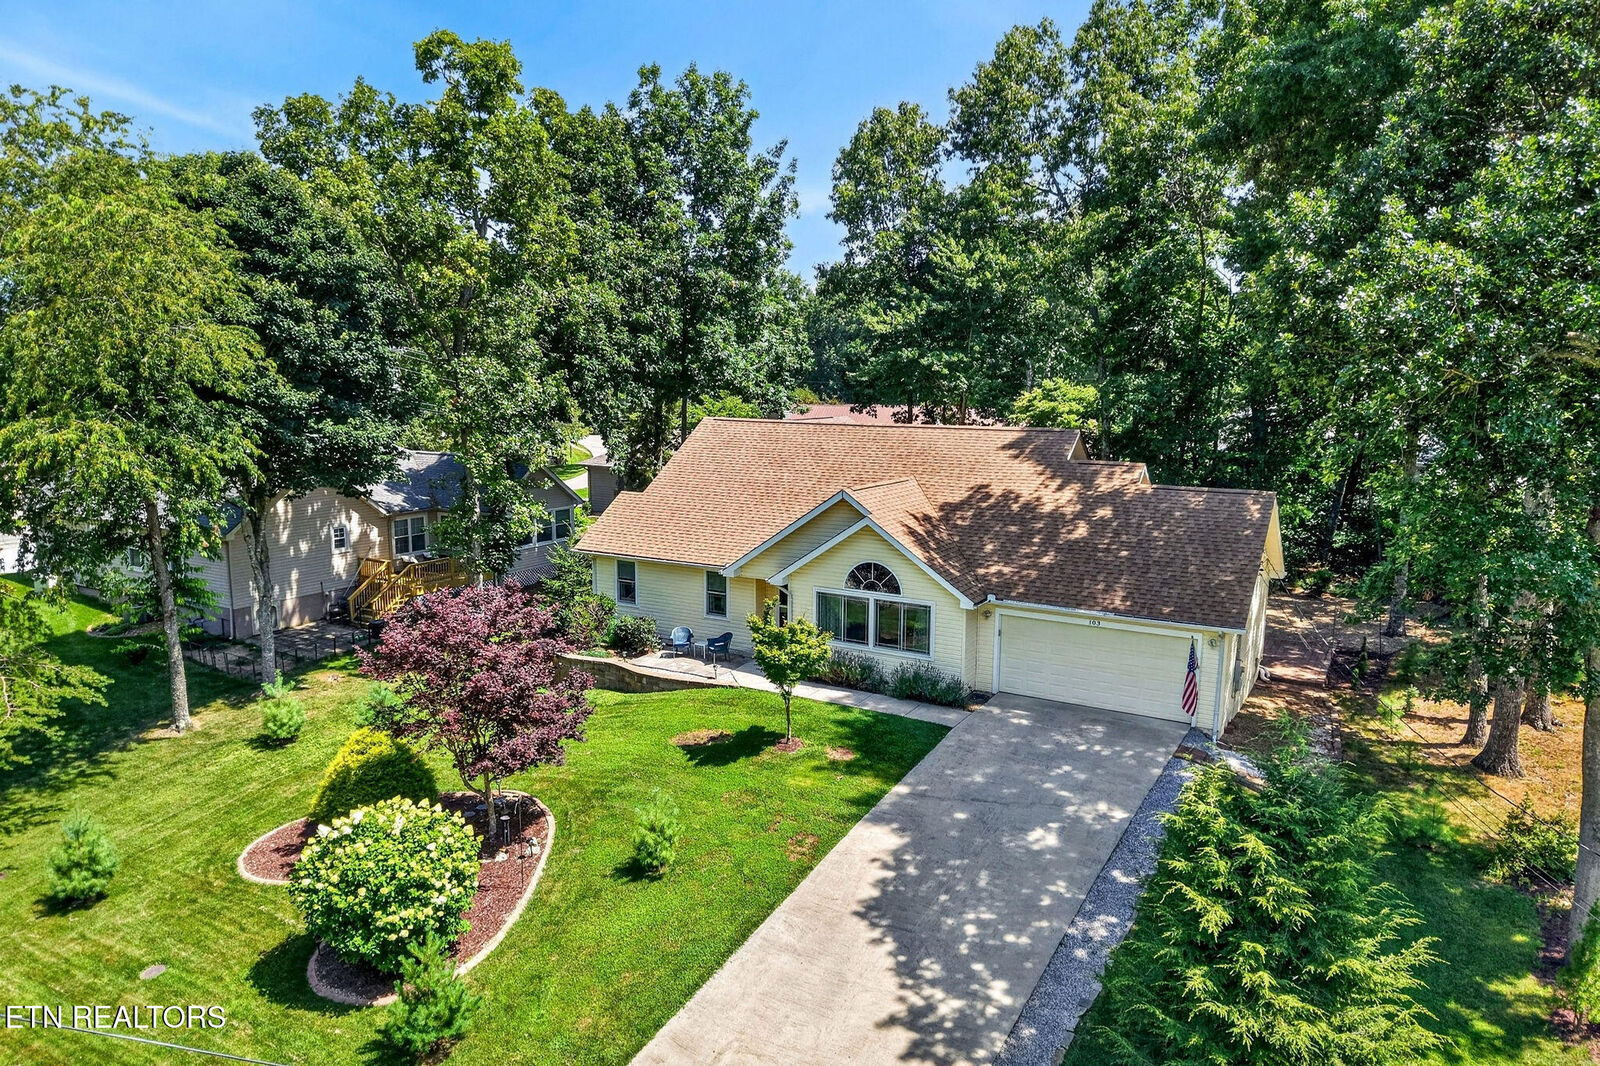
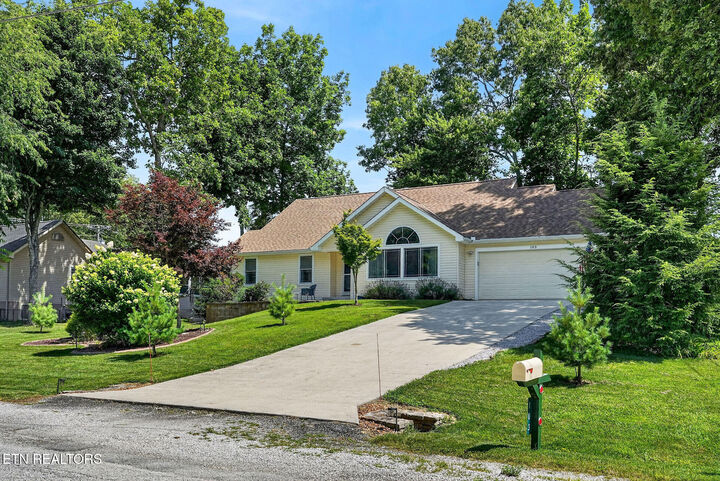
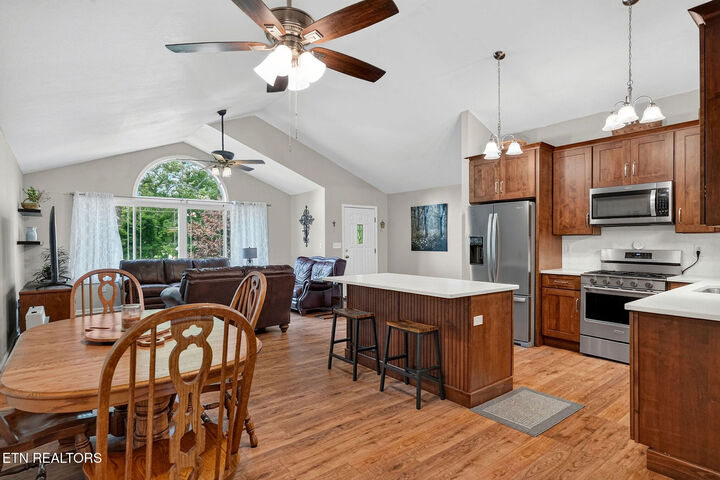
Recent updates include a new HVAC system and beautiful engineered hardwood flooring (2019), and a new storm door (2020). The roof was replaced approximately 6 years ago. The two-car garage provides ample parking and storage, and the garage refrigerator conveys with the home.
This home is located on a quiet street in the Amenity rich community of Fairfield Glade. Fairfield Glade offers Amenities such as, 11 man-made lakes designed for boating, kayaking & fishing, Miles of walking paths & even more miles of hiking trails, 5 golf courses, indoor & outdoor pools, tennis and pickle ball courts, Outdoor concert venue with 2 stages, as well as clubs, & groups for every interest. Make your appointment today to tour this unique Fairfield Glade home before it is no longer available. (All information is deemed to be reliable but not guaranteed & should be independently verified).
With its inviting atmosphere, modern upgrades, and desirable location in a friendly community, this move-in-ready home is the perfect place to enjoy easy, low-maintenance living.